Over the last few days, each time I’ve taken a break from the demolition of the hallway bathroom to turn it into our new storage room, I’ve been trying to get my House Tour page updated. It has been really fun for me to see all of the progress that I’ve made on this house all condensed onto one page, but I don’t have before pictures on that page. So, since this month marks the end of our 13th year in this house, I thought it would be fun to do an impromptu house tour in pictures, including before pictures.
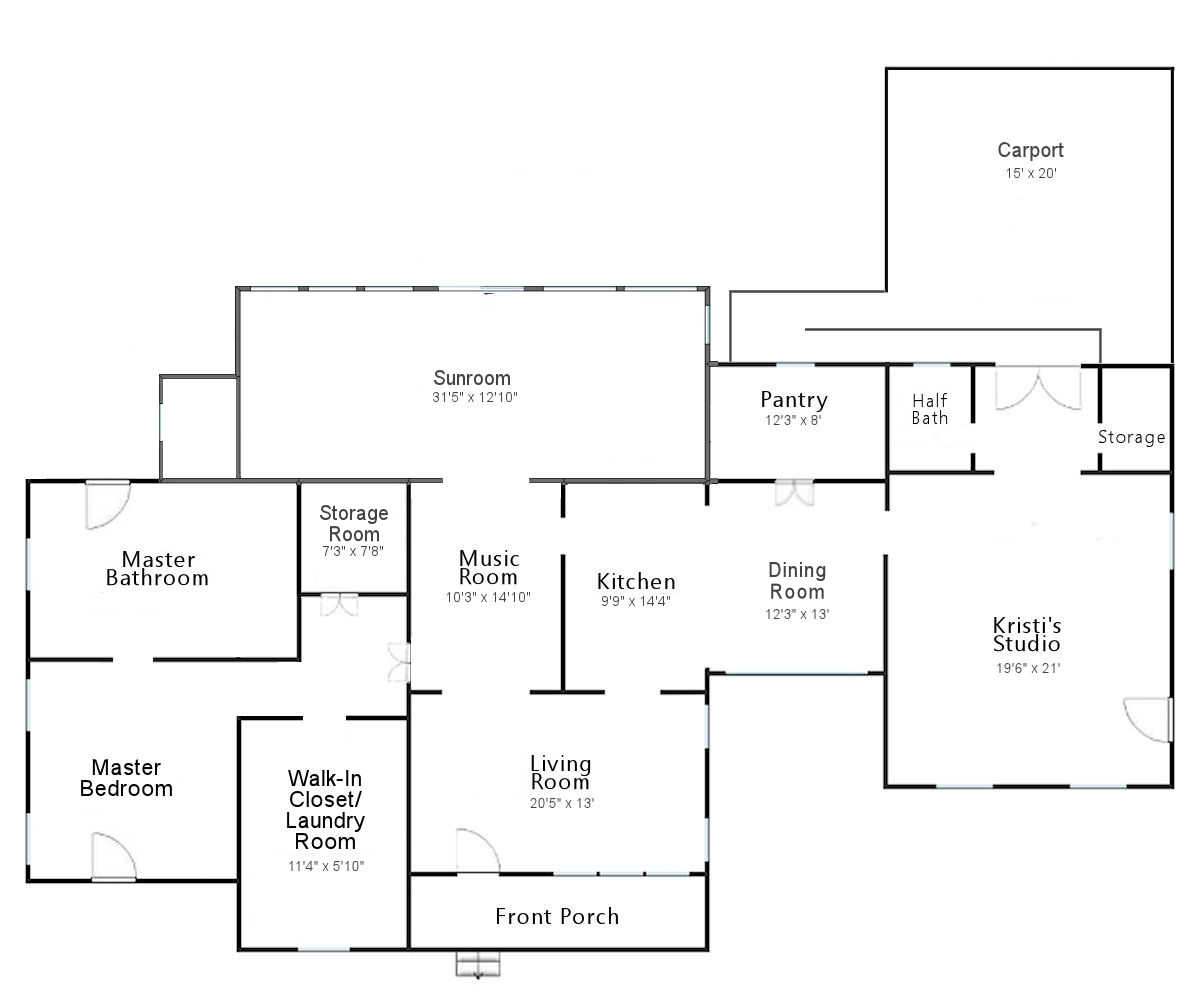
I really like floor plans, so for your reference, I’ll include the current floor plan of our house. There will still be changes to come with the sunroom and the little bathroom to the left of the sunroom (which doesn’t have a label), but everything else is now set in stone as far as the layout of the house goes.
The exciting thing for me is that after 13 years in this house, with me working by myself on about 90% of the remodeling and decorating, this portion of our house will be complete by the end of the year.
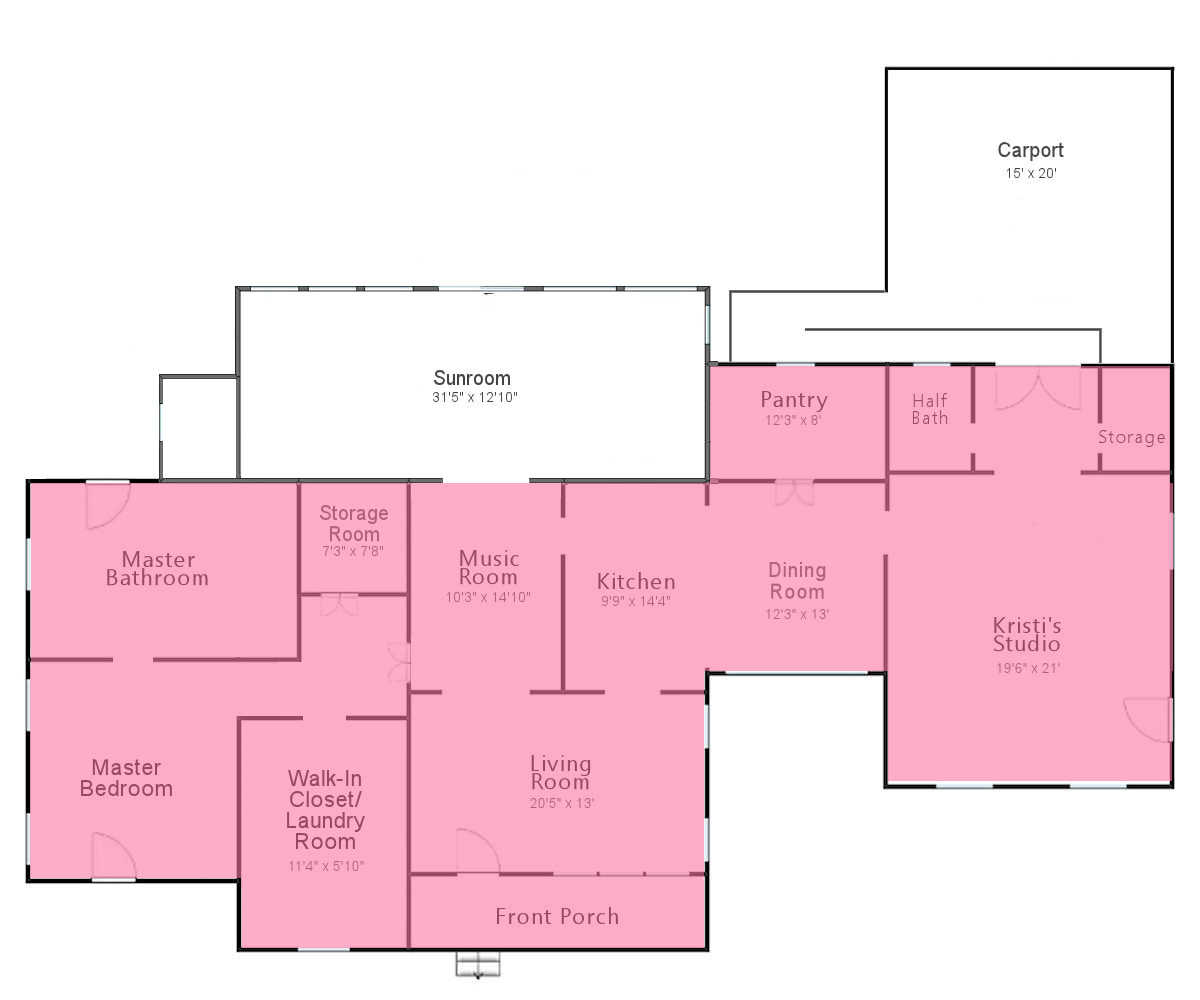
As you now, right now I’m working on the little storage room in our bedroom suite. Even though it’s a small room, it’s a pretty extensive project because I’ve decided to take out everything, down to the studs, the ceiling joists, and the subfloor, and redo all of it. After that, I’m going to do a makeover on the breakfast room, and the good thing is that the breakfast room won’t require any remodeling. All of that had been done for years in the breakfast room, so that room will just require some redecorating. And once the breakfast room is finished, everything in pink on the floor plan above will be finished for now. At some point, I do want to refinish the hardwood floors, but that can wait a while so that I can take a breather and enjoy all of these finished areas.
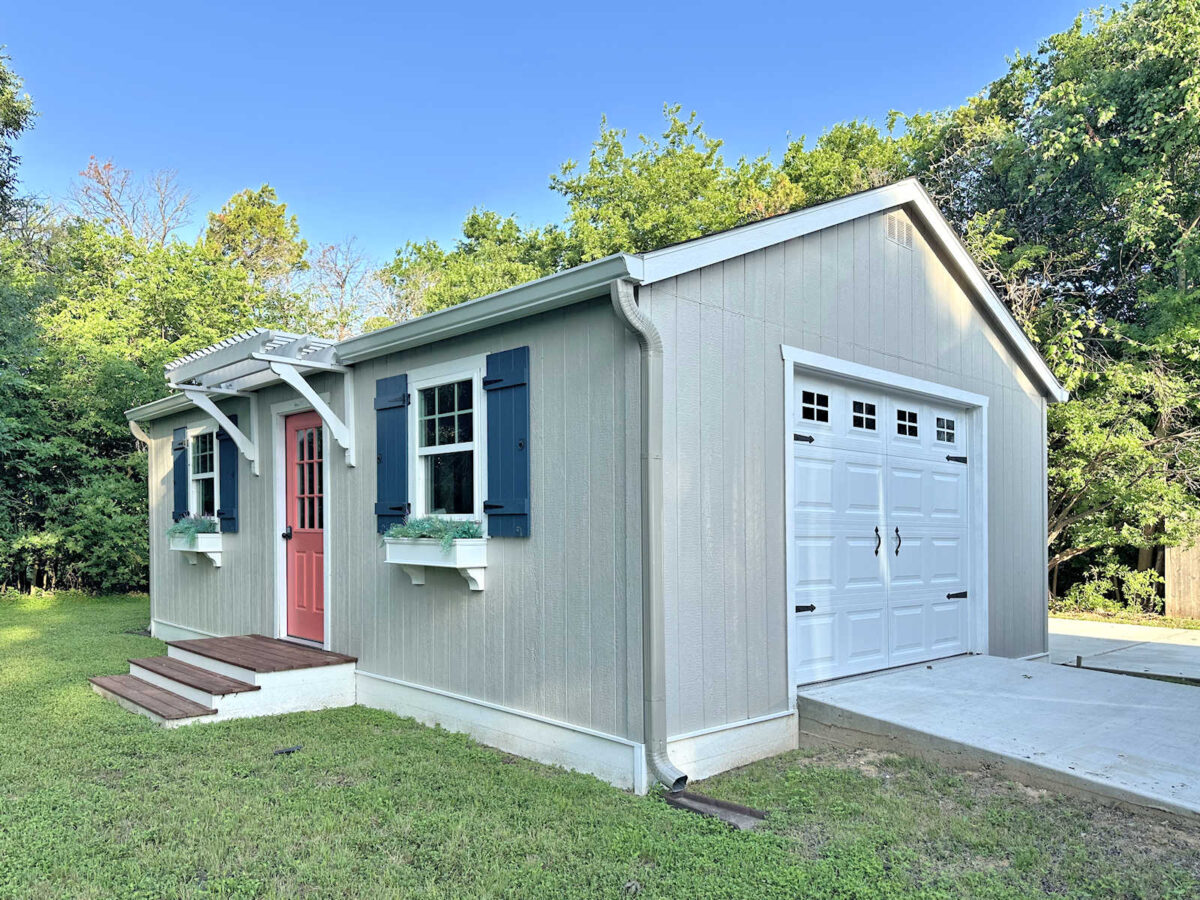
So without further ado, here’s a quick look at a glance of the house when we bought it almost exactly 13 years ago. The one exception is the “before” picture of my workshop. That workshop wasn’t here when we bought the house. We had that built about three years ago. But since I did quite an extensive makeover on the outside, I included a before picture of it as well.
And here’s what all of those areas look like today. I’ve kept them all in the same order and the same layout as above.
I love seeing all of the rooms of our house together in a gallery like that. All of the color and patterns make me so happy! But here’s a better view of each room…
Front Porch
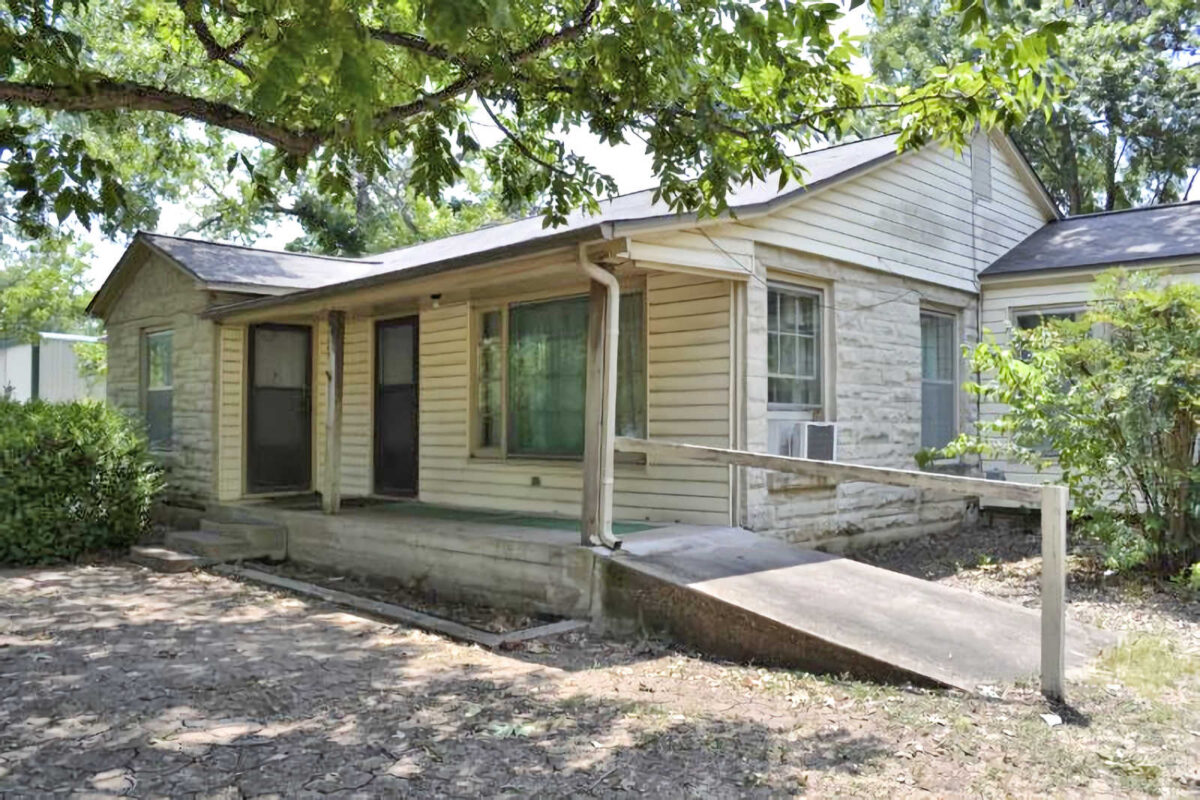
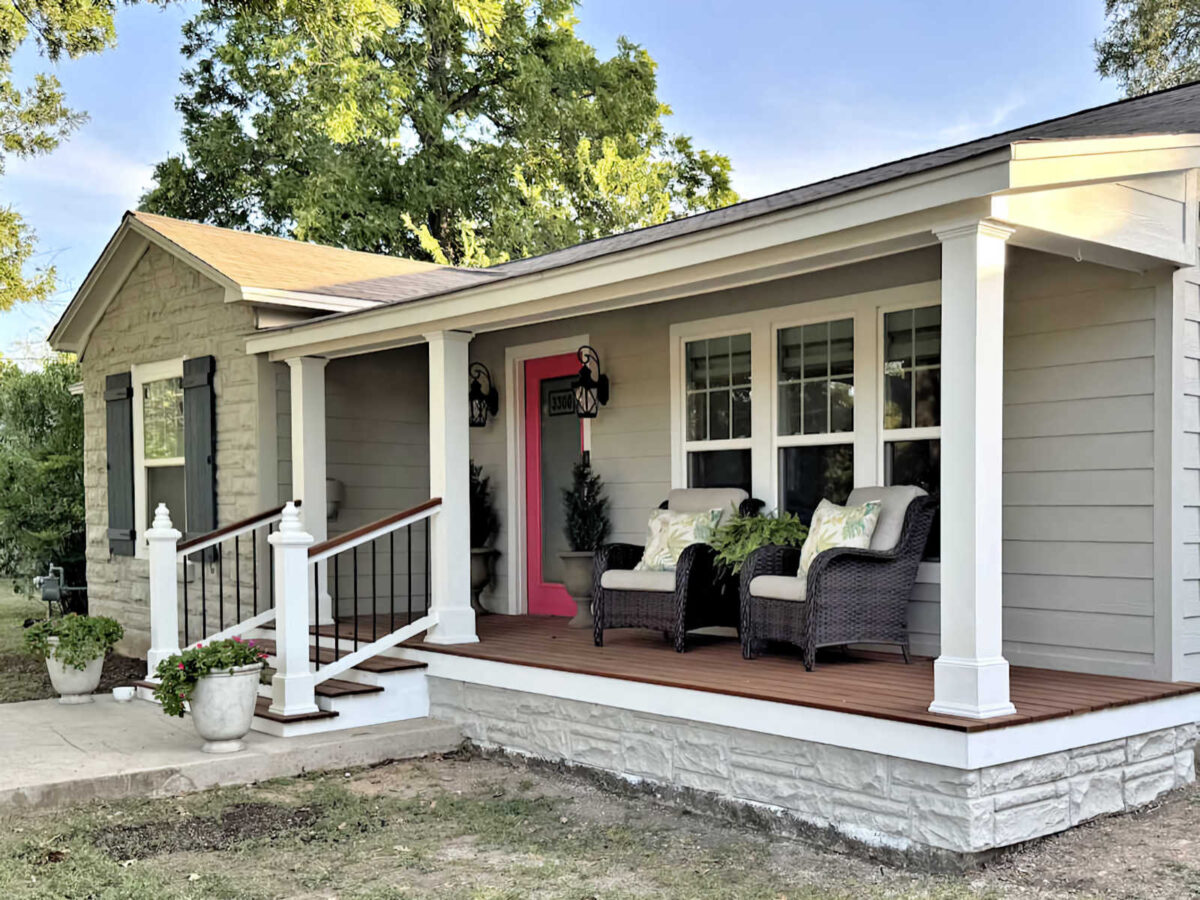
Entryway

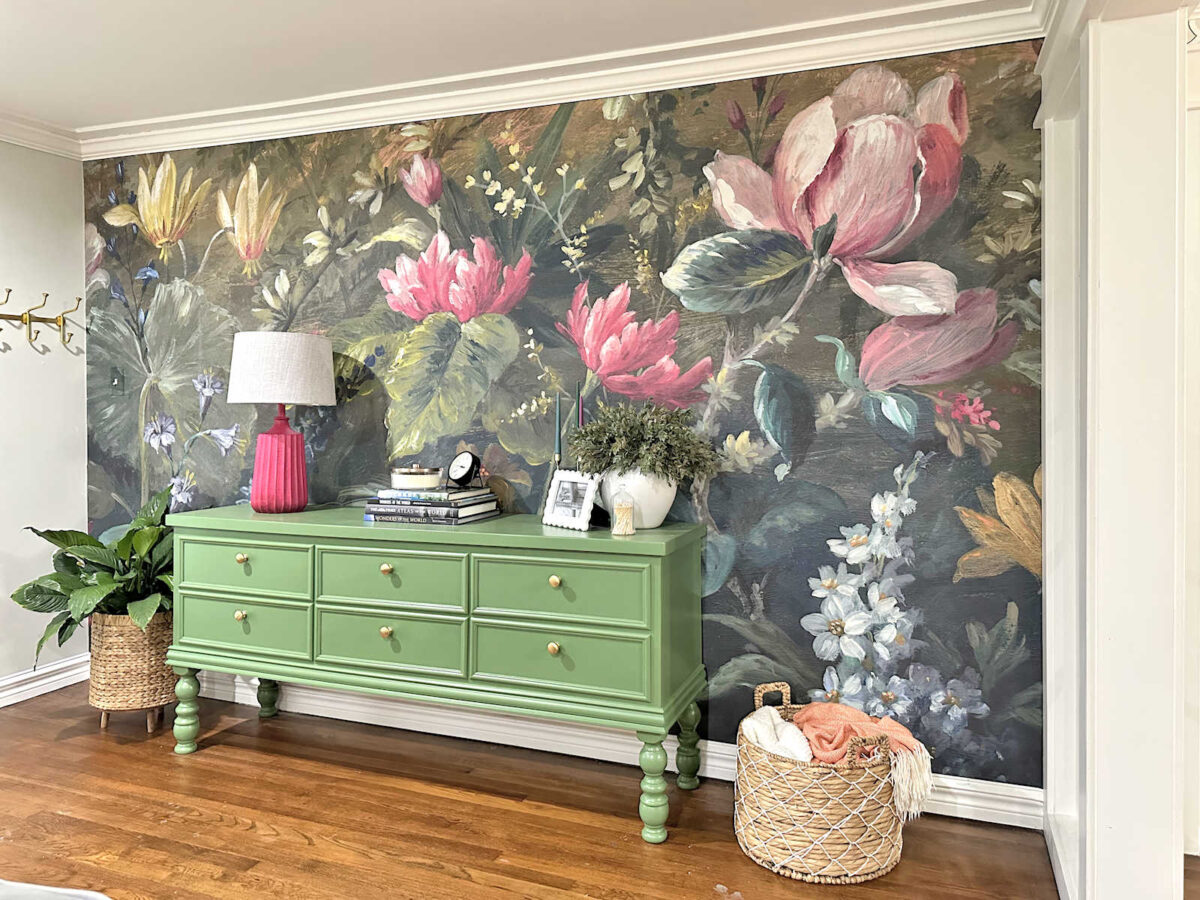
Living Room

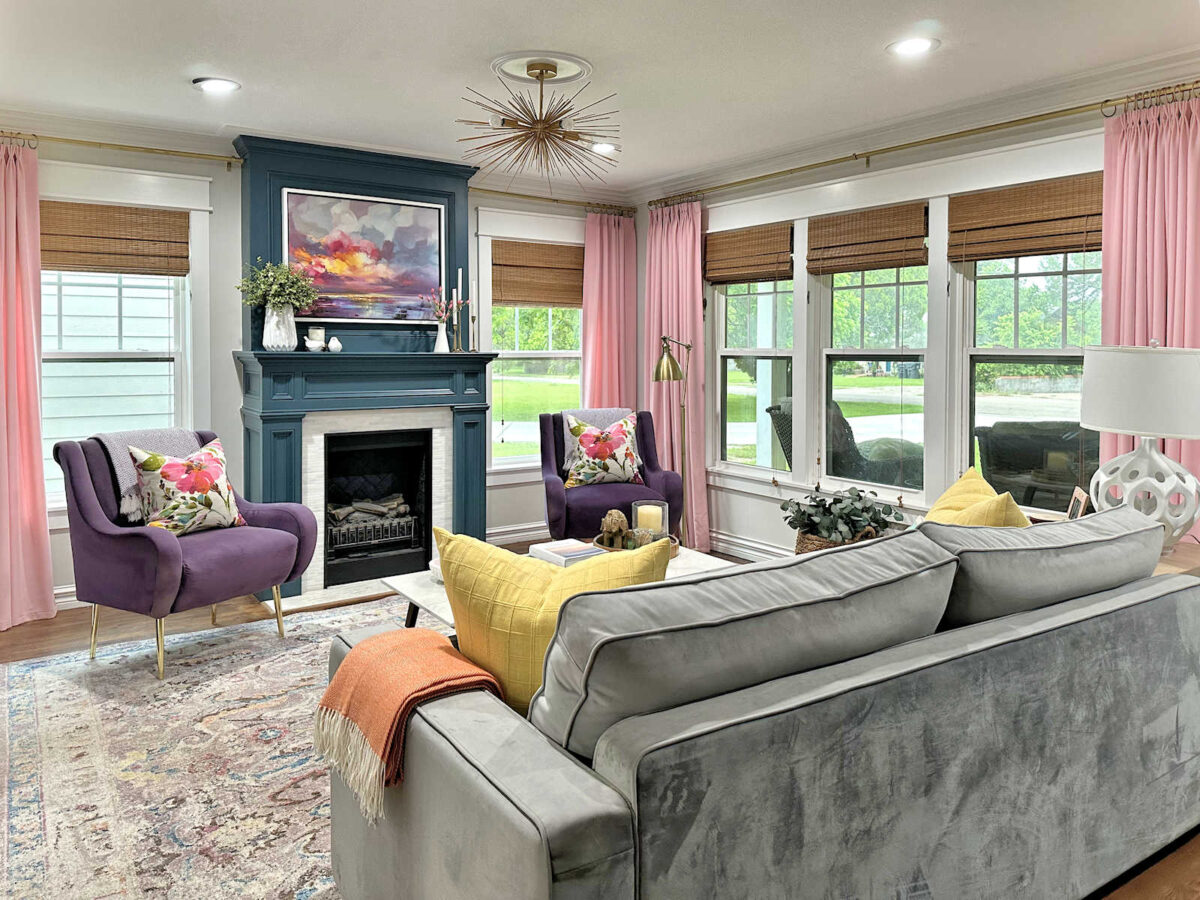
Music Room

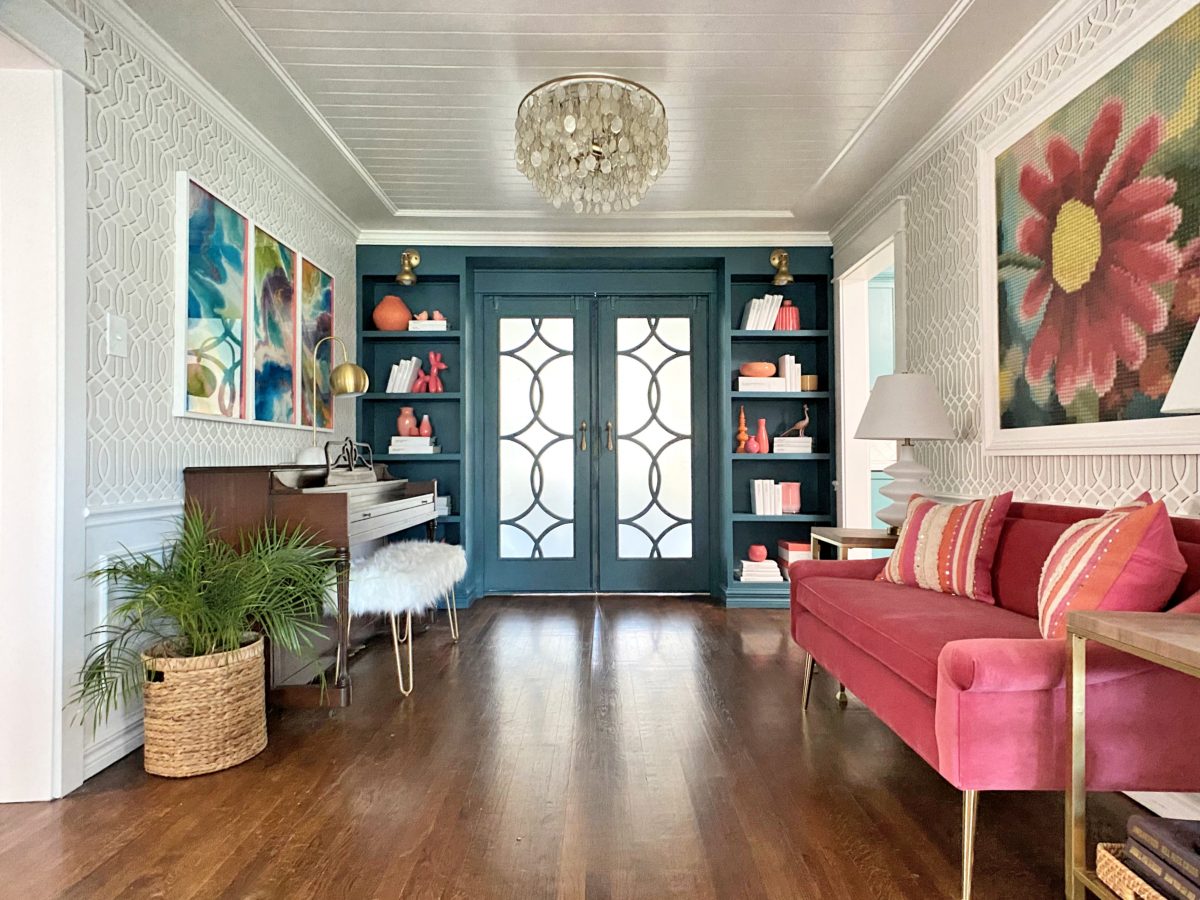
Kitchen


Pantry

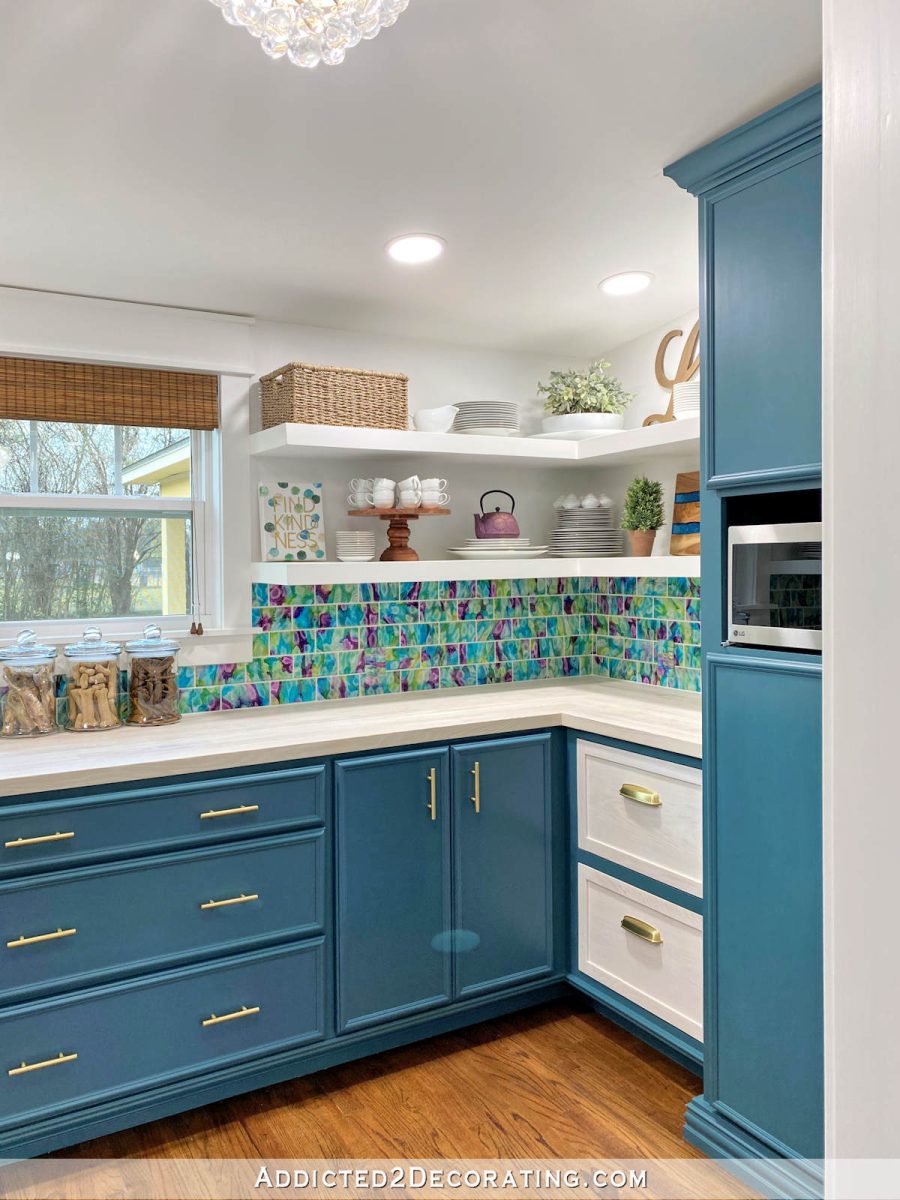
Breakfast Room

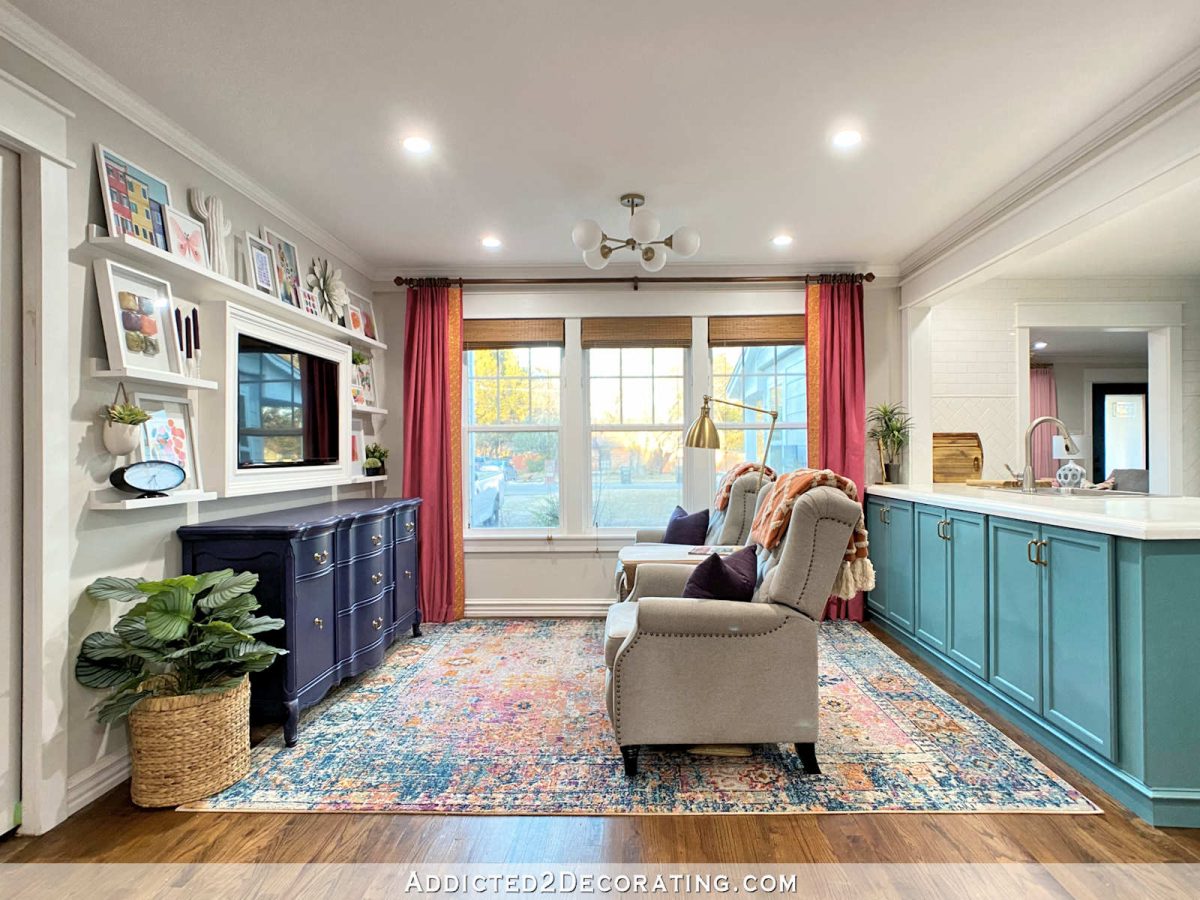
Studio


Bedroom Suite Foyer
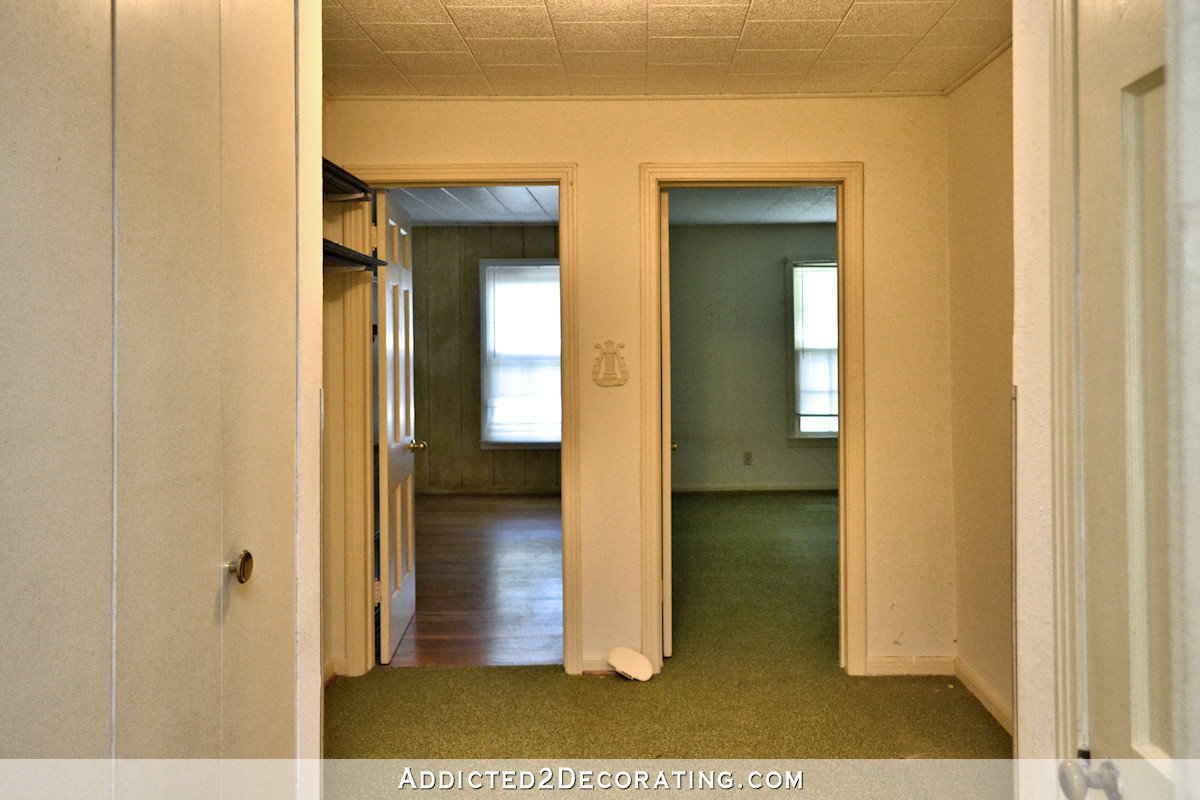
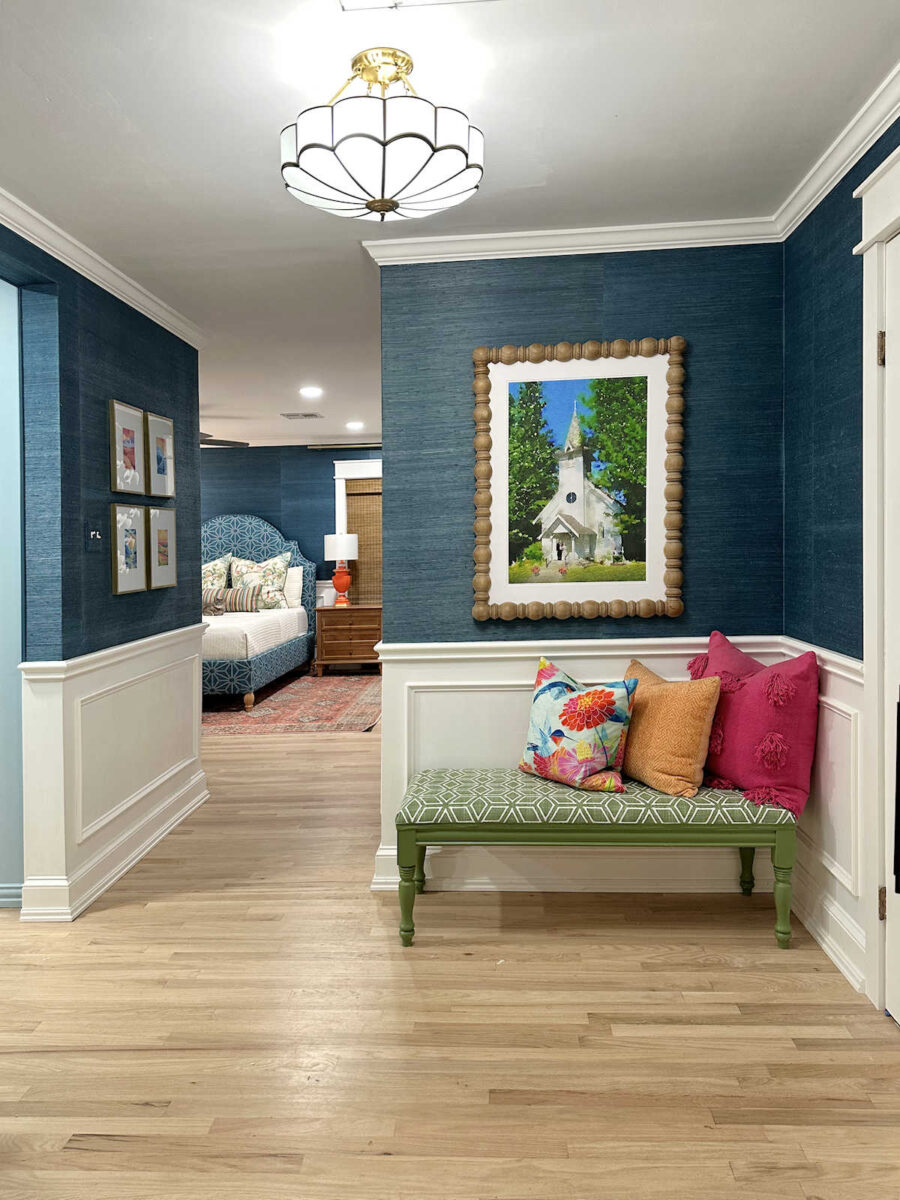
Walk-In Closet and Laundry Area

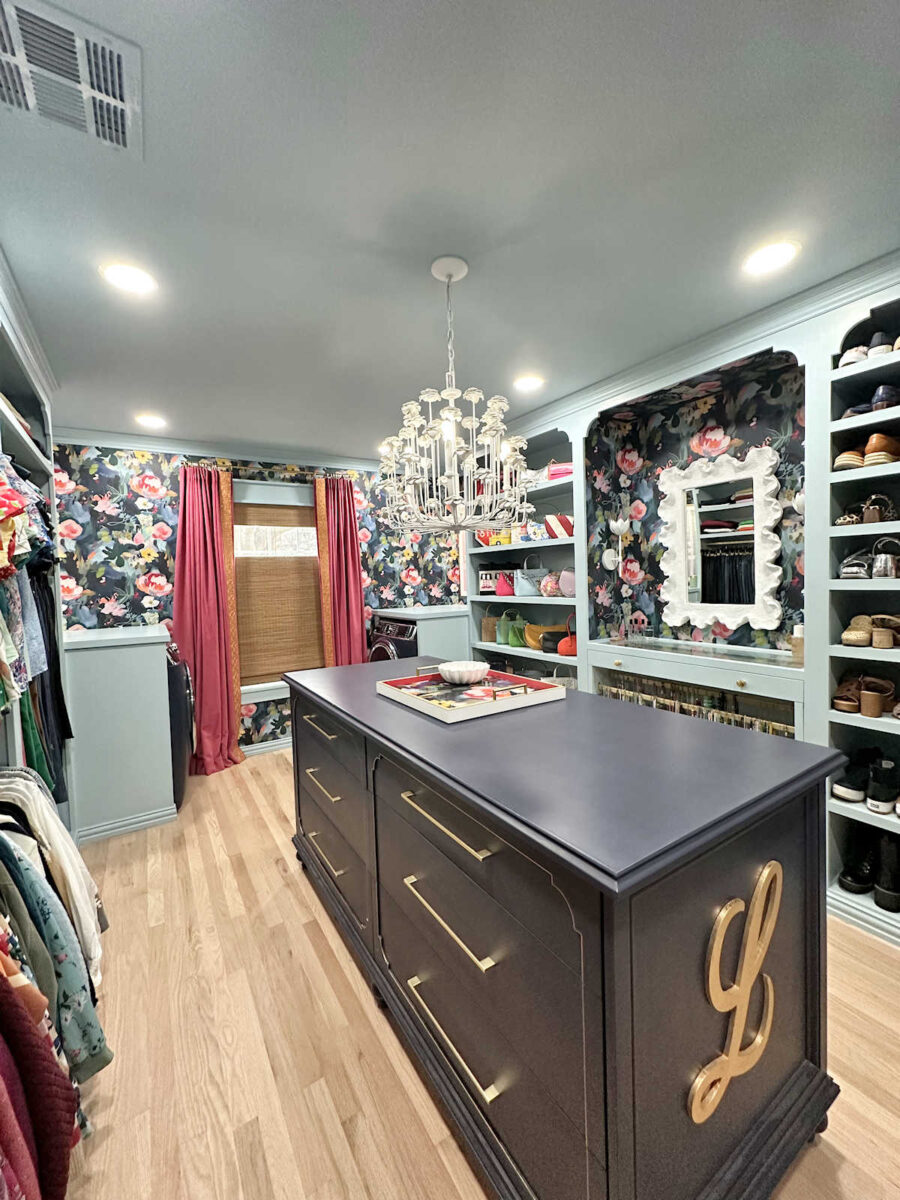
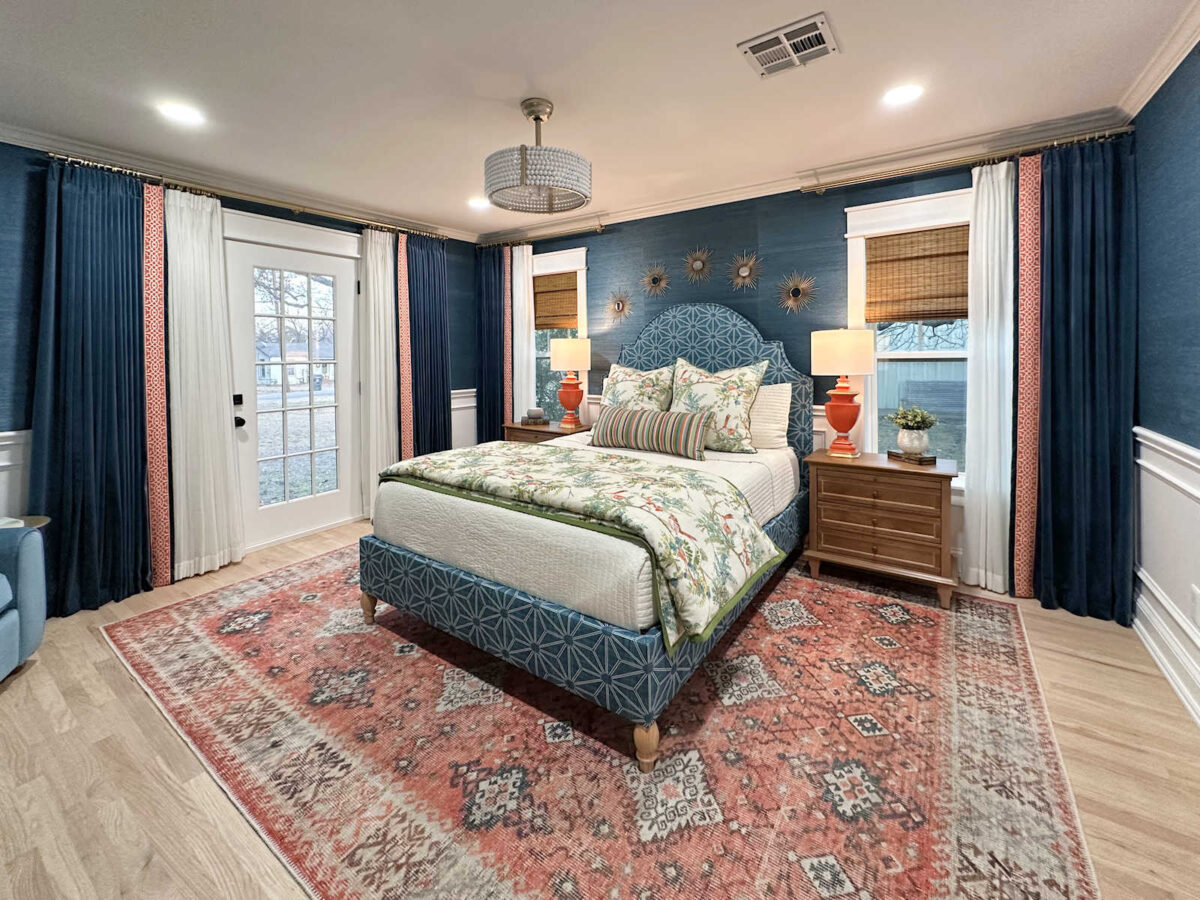
Master Bedroom

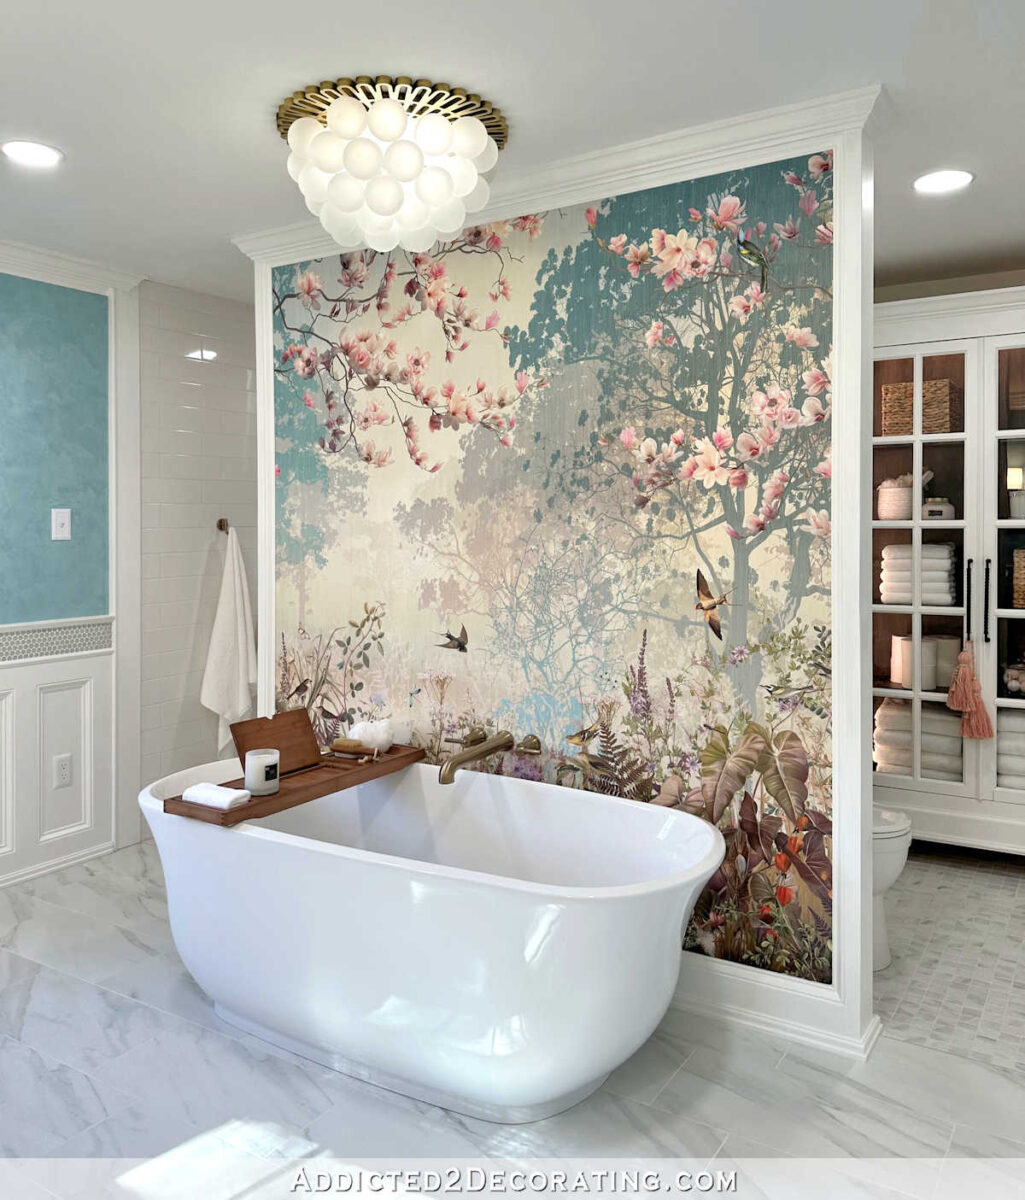
Master Bathroom

My Workshop


Addicted 2 Decorating is where I share my DIY and decorating journey as I remodel and decorate the 1948 fixer upper that my husband, Matt, and I bought in 2013. Matt has M.S. and is unable to do physical work, so I do the majority of the work on the house by myself. You can learn more about me here.
Trending Products